01
Arrival
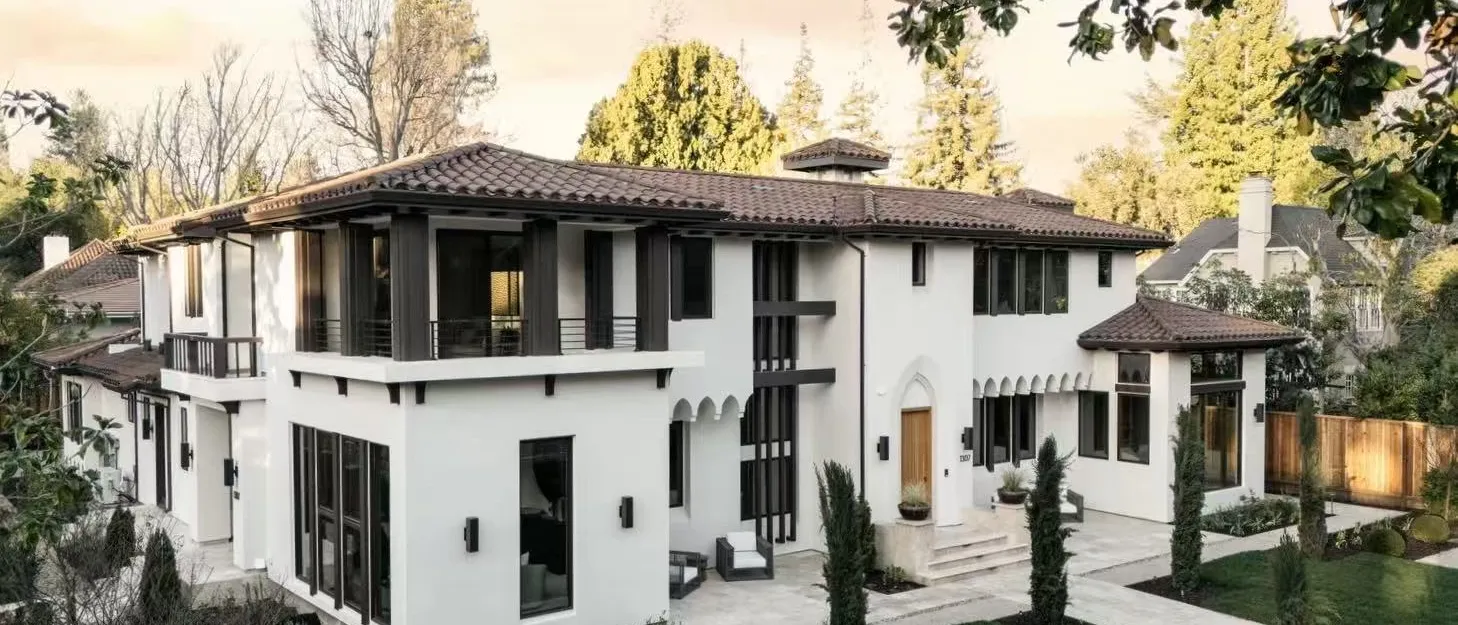
A sculpted entry arch, a natural timber door and restrained planting set a calm first impression.


02
Open-plan living
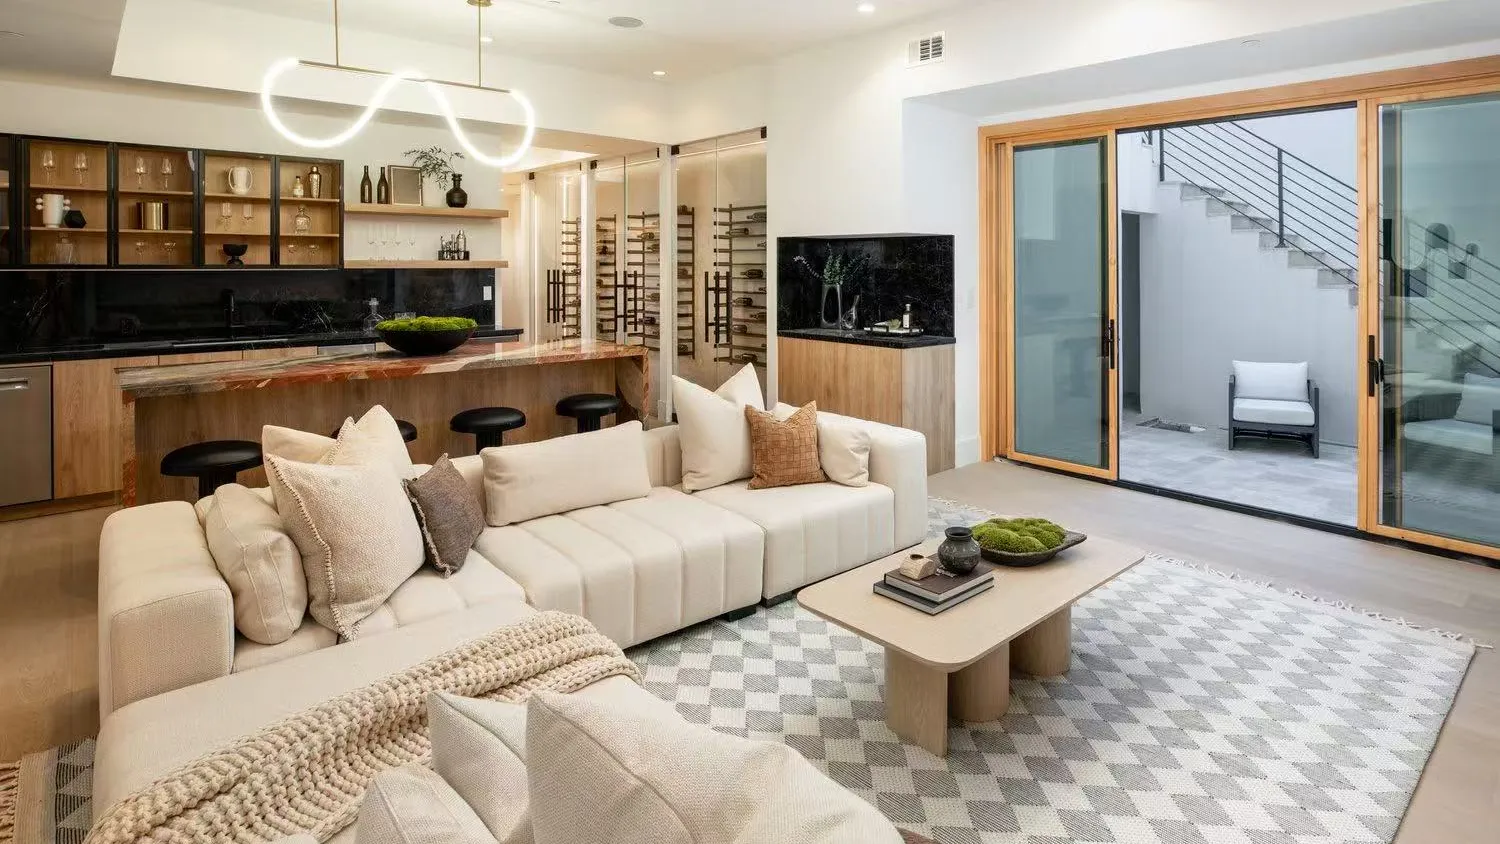
Soft neutral upholstery and tactile textiles. Low, generous forms keep the rooms composed while staying easy to live in.


03
Kitchen and dining
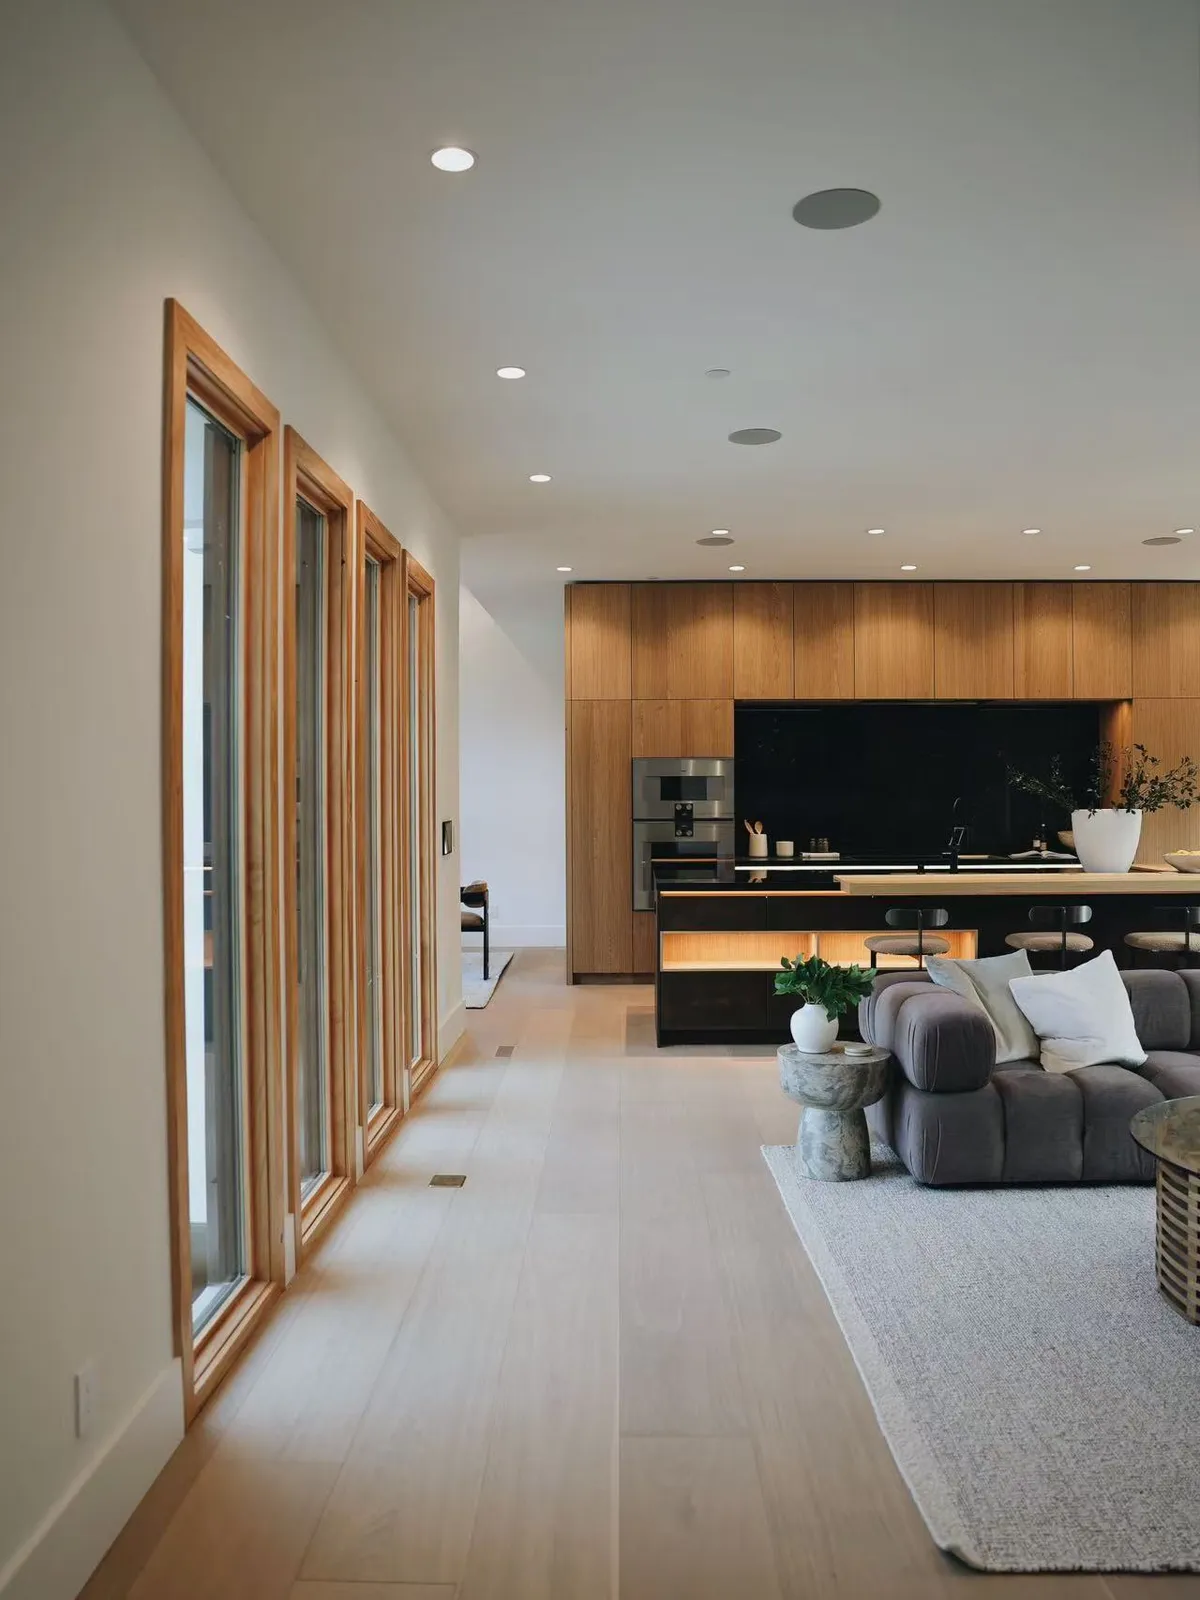
Furniture proportions were set against the millwork: bar seating, the dining group and the sight lines between them.


04
Millwork and integrated storage
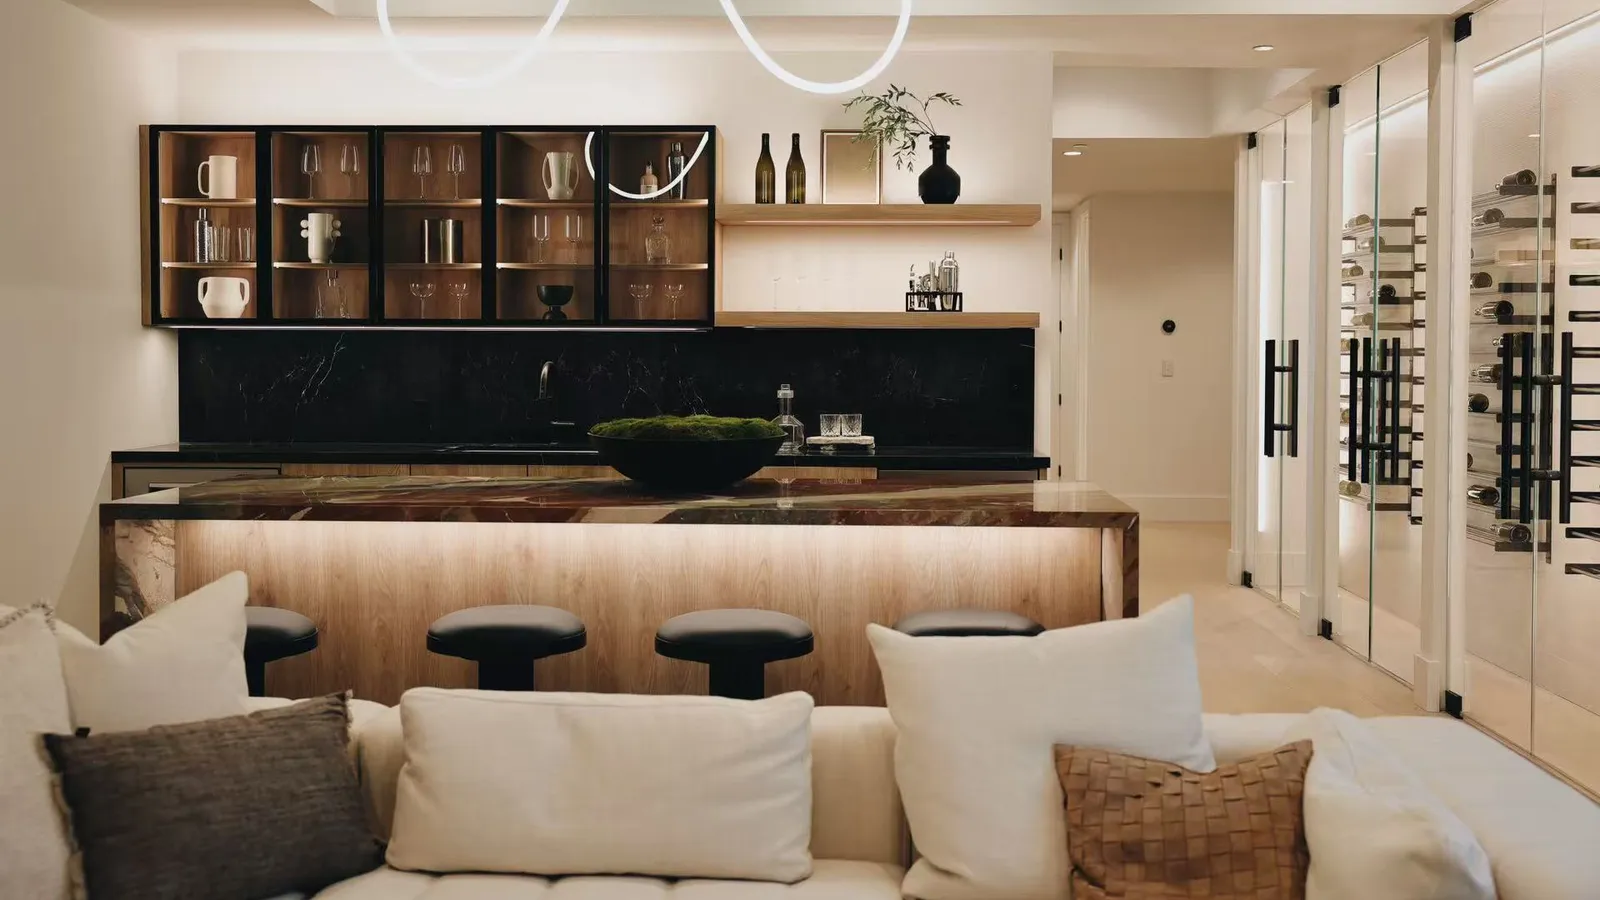
Built-in storage, display shelving and functional millwork define each zone.


05
Private rooms
Layered comfort: furniture scale and tactile materials chosen for everyday use.


What this record does not show. These photographs show the finished, styled home. Quotation, approval and shipping records for this project are not published here.
More records
See another one.

Menlo Park residence
A substantial residence with a calm, contemporary character: natural oak, pale stone, black-framed glazing and custom storage throughout.

US deliveries, 2026
Five delivery days between March and August 2026, photographed with a time-and-place camera overlay, from container doors to an installed room.

Australia deliveries, 2026
A local crew unloads from the container truck, carries crates up the stairs and assembles in the room.